Suspended Ceilings: Setting Out a CD and UD Grid That Stays Flat
6 July 2026 · All4Building.ie team
A suspended ceiling hides pipework, wiring and a multitude of structural sins, and gives you a dead flat plane for downlights. It is also unforgiving: every millimetre of sag shows up under a light.
The components
- UD 30 perimeter track fixed around the walls at your finished ceiling level
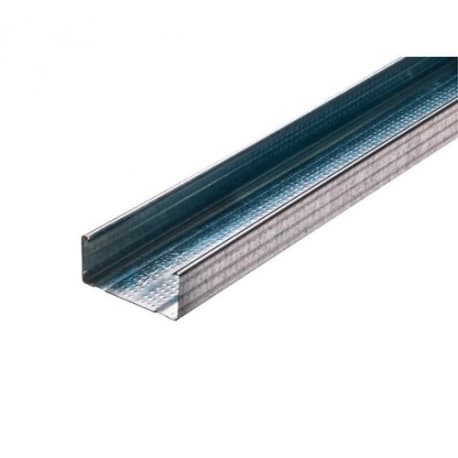
- CD 60 profiles spanning the room, sitting in the track
- Ceiling brackets fixed to the joists above
- Hangers and levelling connectors joining brackets to profiles, and the means of getting everything flat
Centres that work
| Element | Spacing |
|---|---|
| CD profiles | 400 mm centres for ceilings |
| Hangers along a profile | 900 mm maximum |
| First hanger from a wall | no more than 300 mm |
| Board joints | staggered, never in line across the ceiling |
Ceilings carry their own weight all day, every day, so 400 mm centres rather than the 600 mm used on walls is not fussiness. It is the difference between a flat ceiling and a rippled one.
Order of work
- Find your level. Mark the finished height on one wall, then carry it right around with a laser or water level. Do not measure down from the existing ceiling, which is unlikely to be level.
- Fix the perimeter track to that line.
- Fix the brackets to the joists, following your profile layout.
- Hang the profiles, tuck the ends into the track and connect to the hangers.
- Level everything before a single board goes up. Sight along the profiles and adjust the connectors.
- Board, tape and skim. Use fleece joint tape and a joint filler, then skim.
Plan the services first
Once the boards are on, adding a cable is a destructive job. Run wiring, position downlight cables and pull through anything you might want later while the grid is open. It costs an hour now and saves a day in six months.
Need a hand with your job?
Send us your measurements and we will put together a materials list with prices. Call 085 868 8459, message us on WhatsApp or email sales@all4building.ie. We deliver across Ireland from our Cork warehouse.
Need materials for this job?
We deliver trade-quality building materials across Ireland. Call 021 487 6963 or message us on WhatsApp for a quote.
Shop now