Suspended ceiling quantities: track, profile and hangers
9 November 2026 · All4Building.ie team
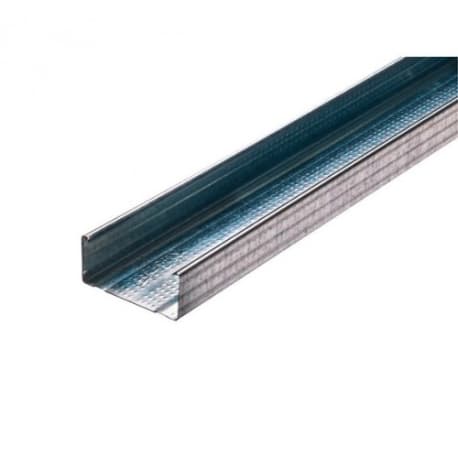
A suspended plasterboard ceiling is only five components, but most first-time orders either come up short on site or arrive with a pile of leftover 3m lengths. The parts themselves are not complicated. The trouble is that nobody tells you how they relate to each other before you start pricing a job. Here is how to work it out properly for a suspended ceiling job of any size.
The five parts and what each one does
| Part | Job on site | Comes in |
|---|---|---|
| UD 30 perimeter track | Fixed around the wall at ceiling height, carries the edge of the grid | 3m lengths |
| CD 60 profile | The main runners that the plasterboard screws into | 3m lengths |
| CD 60 hanger and levelling bracket | Suspends and levels the CD runner from the slab or joists above | Boxed singles |
| Ceiling bracket 75mm | Joins cross runners to main runners at a shallow drop | 100 per box |
| Ceiling bracket 125mm | Same job, deeper drop where there is more to clear above | 100 per box |
Every one of those five has to be ordered against the actual room, not against a rule of thumb, because the room's shape decides how much of each you need.
Start with the perimeter track
This is the easy one. Measure the full perimeter of the room in metres, add a bit for cutting waste on internal and external corners, then divide by 3 (the length each piece of UD 30 comes in) and round up. A small box room with a few corners will use more offcuts than a plain rectangle of the same perimeter, so always round up rather than down.
Then the main runners
CD 60 profile runs across the room at a set centre-to-centre spacing, which depends on the plasterboard thickness, the board orientation and whether it is a single or double layer. That spacing is set by the plasterboard manufacturer's system, not by us, so check the datasheet for the board you are using before you lay out your runners rather than guessing a figure. Once you know the spacing, work out how many runners cross the room, multiply by the room's length, and divide by 3m lengths as before, allowing for the overlap where two lengths join.
Hangers: one per fixing point along every runner
The CD 60 hanger and levelling bracket holds each runner up and lets you level it to the slab or joists above. You need one at every fixing point along every runner, so the quantity scales directly with how many runners you have and how far apart the fixing points are. The fixing spacing is set by the system datasheet and by what you are fixing into (concrete slab, timber joist, steel), so confirm it before ordering rather than assuming the last job's figure applies here too.
Choosing between the 75mm and 125mm brackets
Both ceiling brackets do the same job: they clip a cross runner onto a main runner at a right angle. The difference is the drop between the two. A shallow gap above the main grid calls for the 75mm bracket. More depth to clear, for example ducting or an old light fitting, calls for the 125mm bracket instead. Measure the actual gap on site before you order, rather than assuming one size suits the whole job if the ceiling height varies between rooms or areas.
Finishing the joints
Once the plasterboard is up, tape the joints with plasterboard joint tape and fill with Cekol C-40 plasterboard joint filler. A ceiling shows up every shadow under raking light from a window or a row of downlights, so take the time to get the taping flat rather than rushing it because it is "only a ceiling".
Worked example: a 4m x 3m room
| Part | Calculation | Order |
|---|---|---|
| UD 30 perimeter track | Perimeter 14m, plus waste | 5 lengths |
| CD 60 profile | Depends on spacing from your board's system datasheet | Confirm spacing, then calculate |
| CD 60 hangers | One per fixing point per runner | Count fixing points on your layout |
| Ceiling brackets | One per cross-runner junction | Count junctions on your layout |
| Joint tape and filler | Based on total joint length once boarded | Order once boarding is confirmed |
The perimeter track is the one figure you can nail down before you even order the rest, because it only depends on the room's walls. Everything else follows once you have confirmed the spacing from the board system you are using.
Send us your measurements
If you would rather not do the maths yourself, send us the room dimensions, the ceiling height you are working down to, and the plasterboard system you plan to use, and we will put together a full materials list: perimeter track, CD profile, hangers, the right brackets, tape and filler, with nothing missing and nothing left over. Call 085 868 8459 or email sales@all4building.ie and we will get back to you with a list and a price.
Need materials for this job?
We deliver trade-quality building materials across Ireland. Call 021 487 6963 or message us on WhatsApp for a quote.
Shop now